Six Weeks, One Signature: A Week-by-Week Look Inside Your Pop-Up Build
Photo: ZemplinTemplar, CC BY-SA 4.0, via Wikimedia Commons
There's a particular kind of silence that follows a signed contract. The client is thrilled. The invoice is sent. And somewhere in our workshop, a project manager quietly writes 'WEEK ONE' on the whiteboard and reaches for the kettle.
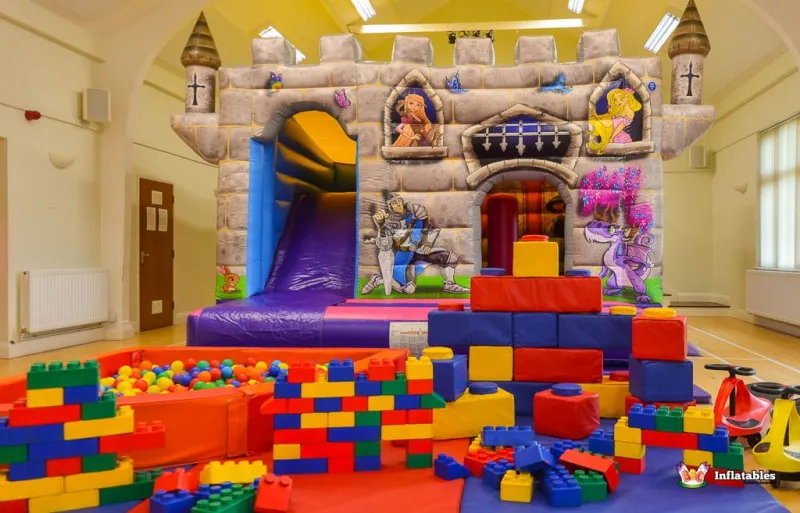
We recently finished a family play activation for a regional shopping centre in the Midlands, and because the client was generous enough to let us document the whole process, we thought we'd walk you through what those six weeks actually look like. Spoiler: it's less 'creative magic' and more 'spreadsheets with occasional moments of creative magic'.
Week One: The Survey and the Sigh
Before a single sketch is drawn, we visit the site. Properly. Not a quick wander-through with a phone torch — a full survey with measurements, floor loadings, power access, ceiling heights, and a long look at where the fire exits are.
The shopping centre in question had a beautiful atrium space that, on paper, was perfect. In person, it had a service duct running exactly where we'd hoped to put the climbing structure, and a cleaning schedule that meant we couldn't build on Tuesdays. This is precisely why week one exists. Every problem found now costs a phone call. Every problem found in week five costs a fortune.
Week Two: Drawings, Doodles and Difficult Phone Calls
With the site mapped, the design team gets to work — but so does the admin side of the operation, and this is the part clients rarely clock. Public liability insurance certificates get requested. Risk assessments start taking shape. We chase the landlord's insurers for permission-to-alter documentation, which sounds dull and is, but skipping it has ended more activations than bad weather ever has.
Meanwhile, materials get sourced. British-made wherever we can manage it — ply from a merchant in Sheffield, foam cutters in Yorkshire, a fabricator in Birmingham who tolerates our unreasonable deadlines with impressive grace.
Week Three: The Build Starts (In a Workshop, Not On Site)
Here's something that surprises people: most of the build happens nowhere near the actual venue. We fabricate in the workshop first, module by module, because building in a controlled space is faster, safer and drier than building on site. Week three is sawdust, paint fumes and a lot of 'can you hold this' — but it means week five on location is assembly, not carpentry.
The client gets photos at the end of every week. Not because we're showing off (a bit), but because surprises should happen in birthday cards, not in build schedules.
Week Four: Staffing, Safety and the Unsexy Stuff
While the structure takes shape, the human side gets locked down. Who's staffing the space? Are they DBS-checked, first-aid trained, briefed on the session flow? Is there a lost-child procedure everyone has actually read rather than skimmed? We run a full method statement review and book the on-site induction with the centre's operations team.
None of this photographs well. All of it matters enormously. The difference between a polished activation and a bodge job is rarely the paintwork — it's whether the team on the floor knows what to do when a four-year-old wedges themselves into the ball pit exit at peak time.
Week Five: Transport, Assembly and the Atrium Transformation
Van day. Everything is loaded, wrapped, labelled and driven to site in a carefully planned sequence — the order things come off the van matters more than you'd think. Assembly took three days for this build, followed by a full safety inspection, a snagging pass, and the satisfying moment when the client walked in and said, very quietly, 'oh, it's big.'
Week Six: Soft Launch, Then the Real Thing
We never open cold. A soft launch — staff families, a local school group, the centre's marketing team — shakes out the teething problems while the stakes are low. The zip tie that needs moving. The sign that needs enlarging. The queue layout that needs rethinking because humans, it turns out, do not queue in straight lines.
Then opening day. Balloons up, doors open, and within eleven minutes the first child had negotiated the entire space twice and declared it 'better than soft play'. From a six-week investment, that's the review we were after.
What You're Actually Paying For
If you're a brand weighing up a pop-up quote, this is the honest answer to 'why does it cost that?': you're buying the survey that caught the duct, the insurance paperwork that kept the landlord happy, the workshop build that meant no weather delays, and the staff briefing that meant nobody had to improvise. The visible bit — the lovely colourful thing families queue for — is perhaps a third of the work.
The rest is the invisible scaffolding. And unlike the actual scaffolding, you'll never see it. That's rather the point.